
Tropicana Indah House Renovation and Refurbishment, Petaling Jaya

A practical landed-house refurbishment focused on restoring an ageing property, improving everyday functionality and making better use of the existing space.

The Tropicana Indah residence had previously been used as a rental property before the owner decided to refurbish it in preparation for future family use.
By then, the house had become noticeably aged and required more than a cosmetic refresh. Several parts of the property needed repair, upgrading or rebuilding, while other existing elements remained serviceable and worth retaining.
Rather than redesigning the house completely, the approach was straightforward:
refresh the existing property, correct its weaknesses and improve the spaces that were no longer working well.
A Simple, Functional Design Direction
The renovation was never intended to become an elaborate interior-design transformation.
The objective was to retain the familiar character of the house while making it cleaner, more comfortable and more practical for everyday living.
Existing elements were assessed individually rather than automatically demolished. One example was the existing marble flooring, which was retained because it remained serviceable and helped preserve the naturally cool underfoot feel of the house.

At the same time, ageing ceilings, windows, doors, wet areas, roofing and building services were progressively repaired or upgraded where required.
The overall approach was therefore based more on practical improvement than unnecessary replacement.
Making Better Use of the Rear of the House
One of the main functional limitations of the original house was the kitchen.
The existing kitchen was relatively restrictive in size and did not provide a comfortable amount of working space. At the same time, the rear of the property contained an underutilised area.

Instead of forcing the new kitchen requirements into the original footprint, the renovation made use of this unused rear portion to create a larger and more functional kitchen.
The extension required removal of affected existing roof components before new foundations, structural supports, masonry walls and a replacement roofing system could be introduced.
The documented works included new structural foundations and beams, masonry walls, metal-deck roofing supported by steel framing, drainage works and associated architectural finishes.
The result was not simply a larger kitchen, but a better use of an area of the property that previously contributed very little to the household.
Rethinking the Roof for Better Cost Control
During early consultation, an RC slab roof was initially considered for the new rear extension.
Before major construction began, the proposal was reviewed from a cost and practicality perspective.

A lighter metal-deck roofing solution supported by steel framing was eventually adopted instead.
This allowed the extension to be completed with better cost control while still providing a practical long-term roofing solution.
However, the roofing design involved another important consideration.
The property already had an existing off-grid solar system before renovation started.

The solar panels had to be temporarily relocated during construction and later reinstated. The new roof framing therefore had to be planned not only as a weather enclosure, but also with the additional loading and reinstatement of the existing solar-panel system in mind.
This became one of the more technical parts of the project: finding a roofing solution that remained economical while still accommodating the property's existing renewable-energy system.
Rectifying the Existing Tiled Roof
The new extension was not the only area requiring roofing attention.
Several sections of the original tiled roof had developed leakage issues over time.
Rather than replacing the entire roof unnecessarily, the affected areas were made good and treated where required.
The existing roof tiles were subsequently cleaned and repainted to give the roof a fresher and more consistent appearance, while additional waterproofing treatment was carried out at selected roof areas and the existing roof barrier wall.

This followed the same principle used throughout the project:
retain what remained serviceable, repair existing defects and replace only where necessary.
Refurbishing the Main House
The renovation extended across the front and internal areas of the property.
At the car porch, the works included alteration of the existing entrance arrangement together with new structural and masonry works, floor finishes, pergola components, rainwater drainage, entrance gate and autogate provisions.

Inside the house, selected existing doors, windows, partitions and timber ceilings were removed or modified.
In the living area, the works included alterations to the entrance, window openings, partitioning and ceiling before new plaster-ceiling and finishing works were completed.

Similar refurbishment continued through the bedrooms and dining areas, refreshing the property without attempting to erase its original character.
Rebuilding the Wet Areas
Both bathrooms required more comprehensive intervention.
Existing floor and wall finishes were removed before the substrates were repaired and prepared for the new works.

The refurbishment included waterproofing, new floor and wall tiles, revised plumbing points, sanitary fittings and associated finishing works.
Additional plumbing adjustments were also introduced as the project progressed, including changes to individual water points and storage-tank connections.

For ageing wet areas, the visible finishes were only one part of the work.
The underlying drainage, water supply and waterproofing needed to function properly before the bathrooms could be considered complete.
Upgrading the House Services
The renovation also involved substantial electrical and mechanical coordination.
The scope included new distribution boards together with electrical provisions for air-conditioning, water heaters, lighting, fans, socket outlets, kitchen appliances, autogate and other household requirements.

Air-conditioning piping, drainage and electrical provisions were incorporated alongside the architectural works.

This coordination became especially important because the project combined new construction with existing building elements and an existing solar-energy system.
Adapting During Construction
As with many existing-house renovations, not every requirement could be fully defined before construction began.
Additional items emerged as the condition of the property became clearer and as practical requirements were refined on site.
These included further waterproofing and drainage works, window modifications, additional plumbing, roof treatment, electrical points and smaller finishing adjustments.
Rather than allowing these changes to fragment the project, they were progressively coordinated within the wider construction sequence.
Retain, Repair or Replace
A recurring theme throughout the project was deciding what genuinely needed replacement.
Not every old element was automatically considered unusable.

Where existing materials remained practical and in suitable condition, they were retained.
Where defects could reasonably be repaired, rectification was carried out.
And where existing construction no longer met the functional or technical requirements of the refurbished house, it was replaced.
This selective approach helped control unnecessary work while preserving useful parts of the original property.
The Outcome
The Tropicana Indah project was ultimately a functional refurbishment rather than a dramatic redesign.

The house was refreshed where it had become tired, repaired where defects had developed and expanded where the existing layout was genuinely limiting.
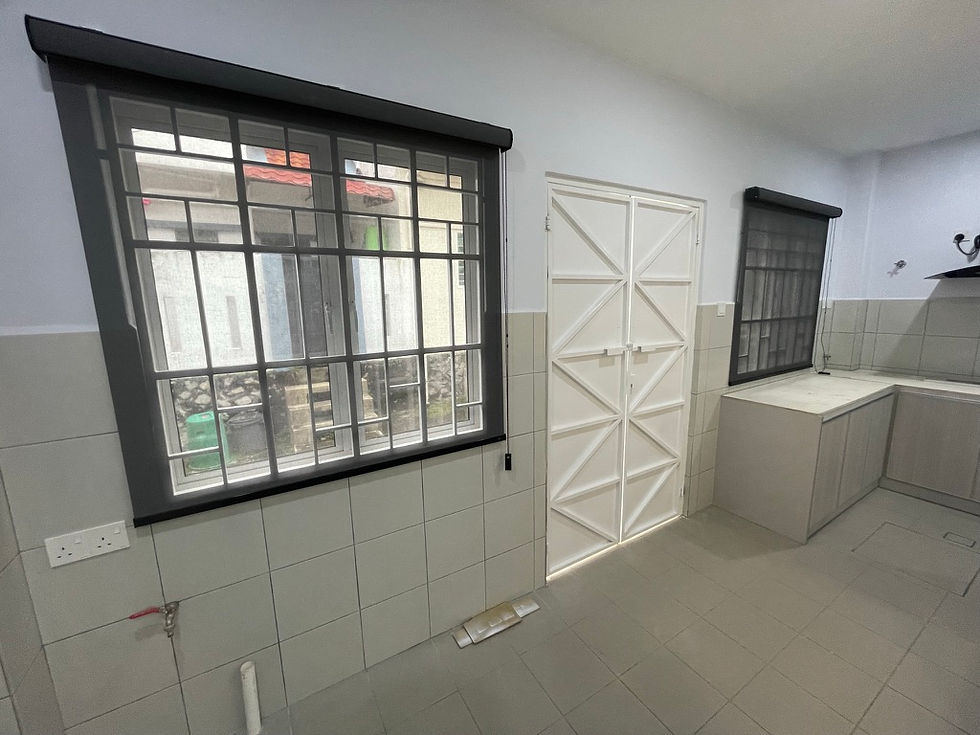
The rear kitchen extension transformed an underused area into valuable household space.
Existing marble flooring was retained where it continued to serve the house well.

Roof leakage was rectified rather than triggering unnecessary complete replacement.
The proposed roof construction was reviewed early to improve cost efficiency while still accommodating the reinstatement of the existing solar system.

The project reflects a simple principle that applies to many ageing landed homes:
a successful renovation does not always mean replacing everything.

Sometimes the better solution is understanding what should remain, what needs to be repaired, and where a targeted upgrade can make the biggest difference to how the house functions.
Project Scope
Location: Tropicana Indah, Petaling Jaya
Property Type: Landed Residential
Project Type: House Refurbishment & Extension
AW Builders' Role: Main Renovation Contractor

Key works included:
Existing-house refurbishment
Kitchen extension
Structural and masonry alteration
Roofing and roof rectification
Existing solar-system coordination
Waterproofing and wet works
Bathroom refurbishment
Plumbing works
Electrical upgrading
Air-conditioning provisions
Windows and doors
Ceiling works
External works
Architectural finishes
Project coordination
Frequently Asked Questions (FAQ)
What was the main objective of the Tropicana Indah refurbishment?
The objective was to refurbish an ageing landed house and make it more functional for future family use. The project focused on practical improvement rather than completely redesigning the property.
Why was the kitchen extended?
The original kitchen was relatively restrictive in size, while the rear of the house contained underused space.
The extension allowed this area to be turned into a larger and more practical kitchen without unnecessarily altering other parts of the property.
Was everything in the existing house replaced?
No.
Existing elements that were still serviceable were retained where practical. Other components were repaired, upgraded or replaced depending on their condition and function.
The existing marble flooring was one example of a material that remained worth retaining.
How was the existing roof handled?
Several sections of the tiled roof had developed leakage issues.
Rather than replacing the entire roof, affected areas were rectified before the roof tiles were cleaned, treated and repainted to restore a fresher overall appearance. Additional waterproofing treatment was also carried out at selected roof areas.
Why was a metal-deck roof used for the kitchen extension?
An RC slab roof was initially considered during early planning.
The proposal was later reviewed as part of the project's cost-control strategy, and a lighter metal-deck roof supported by steel framing was adopted instead.
How was the existing solar system managed during renovation?
The house already had an off-grid solar system before renovation started.
The panels were temporarily relocated during construction and later reinstated, so the new roof structure had to be planned with the solar system in mind.
Did the renovation include electrical and plumbing upgrades?
Yes.
The works included electrical distribution, lighting and power points, air-conditioning provisions, water-heater supplies, kitchen services and plumbing upgrades throughout the affected areas.
Is this type of refurbishment suitable for older landed homes?
Yes.
Older properties often benefit from a selective refurbishment approach where the existing structure, roofing, wet areas, plumbing, electrical systems and finishes are assessed before deciding what should be retained, repaired or rebuilt.
Can an existing house be extended without completely redesigning it?
Yes.
In this project, the rear kitchen was extended primarily to solve a functional space problem while the broader character of the house remained relatively simple.
A targeted extension can improve everyday usability significantly without turning the entire property into a full architectural redesign.
Planning to Refurbish an Existing House?
Older landed homes often require more than new finishes.
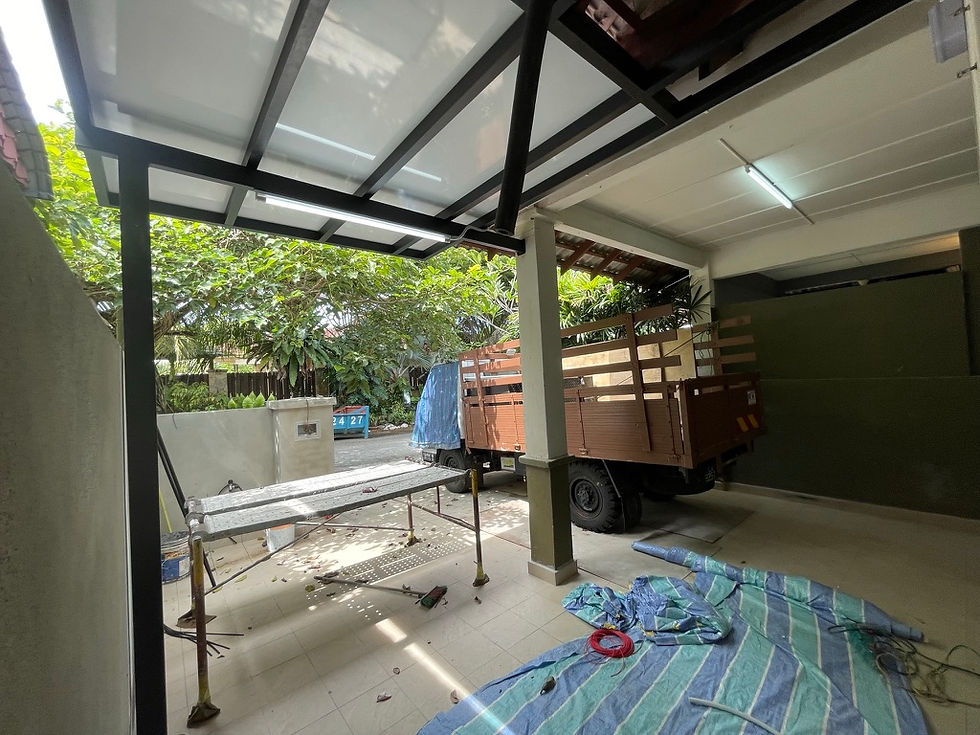
The condition of the existing roof, structure, waterproofing, plumbing, electrical systems and previous alterations should be understood before deciding what actually needs to be replaced.
AW Builders Malaysia undertakes residential renovation, refurbishment and extension works across Petaling Jaya, Kuala Lumpur and Selangor, with practical construction planning and cost control from the early stages.
Discuss Your Renovation With AW Builders →


Comments