

OUR SERVICES
Renovation, Design & Build and Interior Fit-Out Services in KL Selangor
We provide end-to-end project management and design & build solutions for residential, commercial and interior projects with a focus on quality, efficiency and professional execution.

1
PROJECT MANAGEMENT
We coordinate and manage every aspect of your project from planning to handover. Our structured approach ensures smooth execution, effective communication and timely completion.
Project Planning & Scheduling
Budget Control & Monitoring
Site Coordination & Supervision
Progress Reporting
Risk Management

2
DESIGN & BUILD
Integrated design and construction services that bring your ideas to life. We deliver functional and aesthetically considered spaces through creativity, technical expertise and practical construction solutions.
Concept Design
Space Planning
Design Development
Construction & Build
Finishing & Detailing

3
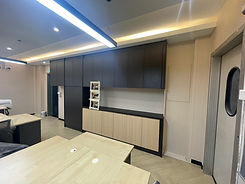
INTERIOR FIT-OUT
We create conducive and inspiring spaces tailored to your operational, functional and aesthetic requirements. From layout planning to complete fit-out works, we handle it all.
Space Fit-Out
Space Planning
Partition & Joinery Works
Flooring, Ceiling & Finishes
Furniture Coordination

4
RENOVATION
Upgrade and transform your existing space with our renovation solutions. We improve functionality, safety and aesthetics with minimal disruption.
Interior Renovation
Layout Reconfiguration
Finishing Works
Upgrade & Refurbishment
Structural Alteration

5
M&E COORDINATION
We coordinate all mechanical and electrical requirements to ensure your building systems are safe, efficient and compliant with regulations.
HVAC Coordination
Electrical & Lighting
Plumbing & Sanitary
Fire Protection System
Authority Submission
6
SITE SUPERVISION & EXECUTION
On-site management and supervision to ensure all works are executed according to plan, specification and quality standards.
Site Supervision
Quality Control
Safety Management
Work Progress Monitoring
Snagging & Handover
INDUSTRIES WE SERVE
CORPORATE
SPACES
COMMERCIAL
SPACES
RETAIL &
SHOWROOM
FACTORY &
WAREHOUSE
RESIDENTIAL
FREQUENTLY ASKED QUESTIONS (FAQs) About Our Services
What is the difference between renovation, interior fit-out and Design & Build?
Renovation improves or modifies an existing property, while interior fit-out prepares an internal space for its intended use through partitions, ceilings, flooring, joinery, building services and finishes. Design & Build combines design development and construction under one coordinated delivery approach.
Can AW Builders work with drawings prepared by another designer or consultant?
Yes. We can review existing architectural or interior design drawings and translate them into a practical construction scope. Where necessary, we will identify coordination issues, site limitations or details requiring clarification before construction begins.
Does AW Builders coordinate mechanical, electrical and authority requirements?
Yes. Depending on the project, we can coordinate electrical, lighting, air-conditioning, plumbing, sanitary and fire protection works. Required submissions, testing and endorsements can also be coordinated with appointed architects, engineers, competent persons, building management or relevant authorities.
Can renovation work be carried out in an occupied home or operational business?
It may be possible through appropriate work phasing, access control, scheduling and protection measures. We will assess the site constraints before recommending whether the work should proceed in phases or within a vacant work area.
Can I engage AW Builders for only part of my project?
Yes. Depending on the requirements, AW Builders may be engaged for construction, project coordination, interior fit-out, renovation, M&E coordination or selected upgrading works. The responsibilities, exclusions and coordination boundaries will be defined clearly before commencement.
Does AW Builders handle both residential and commercial projects?
Yes. AW Builders Malaysia undertakes renovation and interior fit-out projects for landed houses, condominiums, apartments, offices, retail spaces, education centres, showrooms, warehouses and other commercial properties. The scope is planned according to the property type, existing site condition and project requirements.