
Kampung Warisan Apartment Renovation

Reworking an Ageing Sub-sale Home Through Spatial Reconfiguration, Raw Finishes and Practical Construction
An older home rarely needs just one solution.
Behind dated finishes can be ageing services, hidden plumbing issues, unsuitable room divisions and construction details that no longer work for the next generation of occupants.
That was the situation at this subsale apartment in Kampung Warisan, Kuala Lumpur.

The property had remained largely unused for an extended period before renovation began. By the time the new homeowners took possession, the apartment required more than a cosmetic refresh.
The kitchen felt restricted. Parts of the original layout interrupted the connection between spaces. Several building services required attention. And aesthetically, the owners wanted something with considerably more character than a conventional apartment renovation.
AW Builders was brought in to reorganise the existing home, resolve its ageing building issues and translate the owners' expressive ideas into practical built solutions.
The Existing Challenge
The most important spatial issue centred around the kitchen.
Part of the original kitchen zone was occupied by a small enclosed room, creating a compartmentalised arrangement between the entrance, kitchen and dining area.
For the homeowners, this no longer made sense.
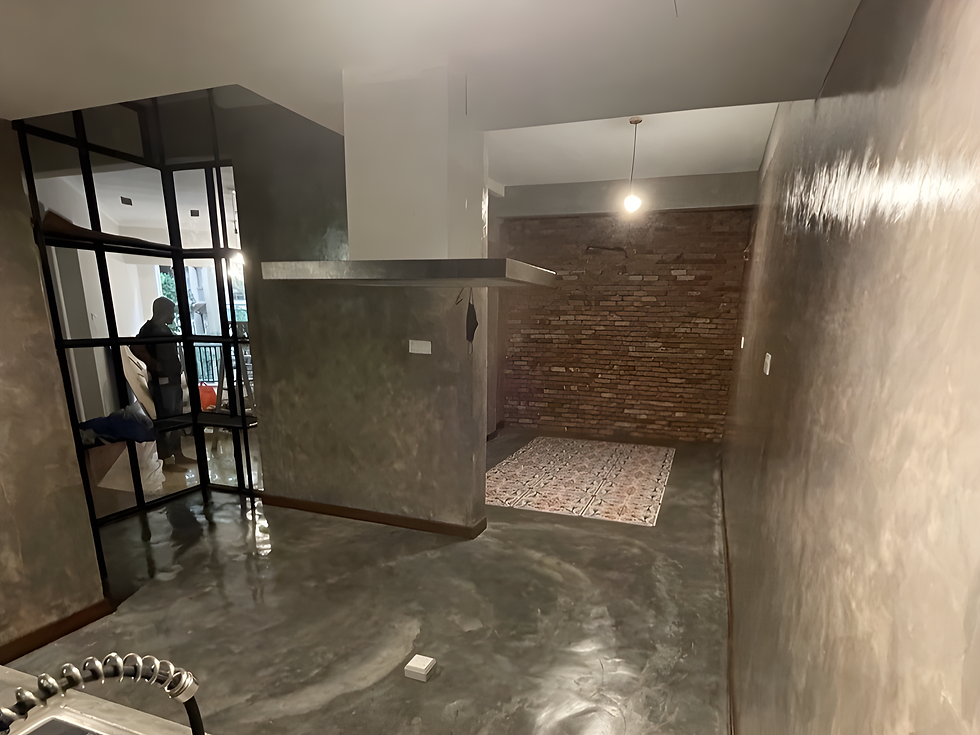
They wanted the front portion of the apartment to feel more connected — allowing the kitchen, pantry and dining areas to relate visually rather than functioning as a series of separate rooms.
Opening the space therefore became one of the defining moves of the renovation.
The existing kitchen required substantial demolition and rebuilding, including wall alterations, new openings, glazing, floor works, ceiling works and plumbing modifications.
But simply removing walls was not enough.
The new opening still needed to feel intentional.
Turning an Old Room Into a New Connection
Once the original enclosed room was removed, the entrance gained a direct visual relationship with the kitchen and pantry beyond it.
This fundamentally changed how the home was experienced.

Instead of entering into a sequence of enclosed spaces, the front portion of the apartment became more visually open and interconnected.
However, the new opening created an architectural transition that needed definition.
AW Builders developed a custom fabricated steel-and-glass feature with integrated shelving, allowing the partition to perform several functions simultaneously.
It maintained visual transparency.
It created separation without rebuilding another solid wall.
And the shelving turned what could have been an awkward structural transition into a usable feature within the home.

Because the element had to respond directly to the existing opening and surrounding construction, it was fabricated specifically for the space rather than assembled from a standard modular system.
The result became one of the renovation's most recognisable elements.
An Expressive Mix of Materials
The homeowners were not looking for a perfectly uniform interior.
Their preference leaned towards spaces with character — combining raw textures, warm timber, metalwork and crafted details rather than following a single rigid style.
There were industrial references, but the intention was never to create a stereotypical industrial interior.
Instead, the home developed its character through the interaction between different materials.

Cement-inspired surfaces provided the rawness.
Timber introduced warmth.
Steelwork gave certain elements a stronger architectural presence.
And more personal decorative pieces could sit naturally within that combination rather than appearing out of place.
That material direction became particularly important around the kitchen and interconnected living areas.
Making the Cement Look Work in a Real Home
Achieving a raw appearance is relatively easy.
Making that appearance behave properly as a finished residential surface requires more consideration.
One of the homeowners' preferences was for cement-like wall and floor finishes.
An obvious approach would have been to simply apply a cementitious skim or leave selected rendered surfaces exposed.
But the visual appearance was only one part of the decision.
Untreated or unsuitable cement-based finishes can develop hairline cracks, surface powdering and maintenance problems over time.

For selected walls, AW Builders therefore moved towards a cement-effect coating system with a protective clear finish.
The objective was to maintain the variation and visual texture of raw cement without treating the home like an unfinished construction site.
A similar principle was applied elsewhere in the project.
Where rendered surfaces formed part of the intended aesthetic, finishing and sealing became important — particularly within a family home where durability and day-to-day maintenance mattered.
The design intention remained raw.
The construction solution did not have to be.
Rebuilding the Kitchen Around the New Layout
Opening the former enclosed area meant that the existing kitchen could no longer be treated as an isolated room.
Its relationship with the surrounding spaces had changed completely.
The renovation involved dismantling the previous kitchen installation, modifying masonry walls, forming new openings, installing new glazing and rebuilding significant portions of the floor and ceiling.
A new concrete kitchen counter and plinth were introduced together with new plumbing infrastructure.

Water supply and discharge arrangements were also modified to support the new kitchen requirements, including provisions for the sink and appliances.
The work therefore went well beyond changing cabinet fronts or replacing tiles.
It involved rebuilding the physical infrastructure of the kitchen around a different way of using the space.
Working With an Existing Building
Older properties rarely reveal every problem during the first inspection.
Once construction begins, opening ceilings, walls and service routes often exposes conditions that cannot be understood from finishes alone.
This apartment was no exception.
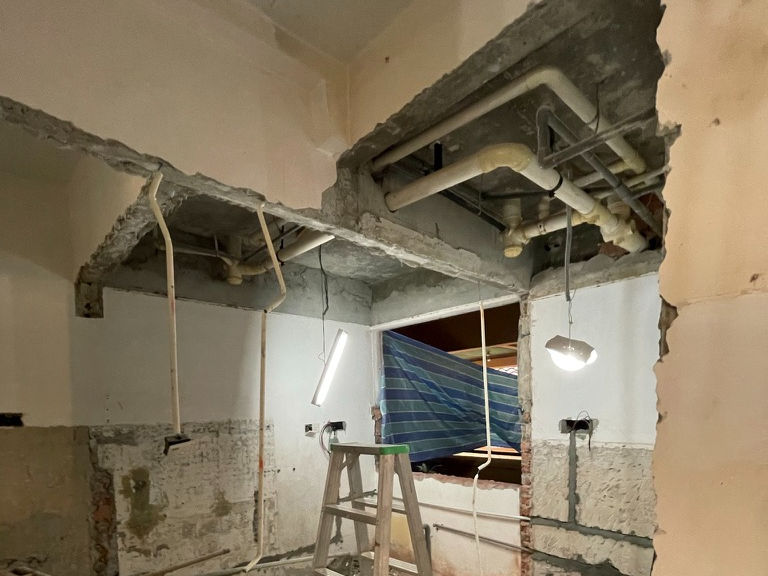
One issue involved the existing sanitary discharge system.
A blockage within the sanitary piping required access and rectification during the renovation.
Fortunately, the location of the apartment allowed the affected pipework to be approached from the level beneath the unit, making it possible to resolve the problem without unnecessarily opening additional finished areas inside the home.
It was not a visually dramatic part of the renovation.
But it was exactly the type of intervention that determines whether an older property simply looks renovated or actually functions properly after the work is completed.
Bathrooms: Rebuilding From the Wet Works Up
The bathrooms required much more than surface replacement.
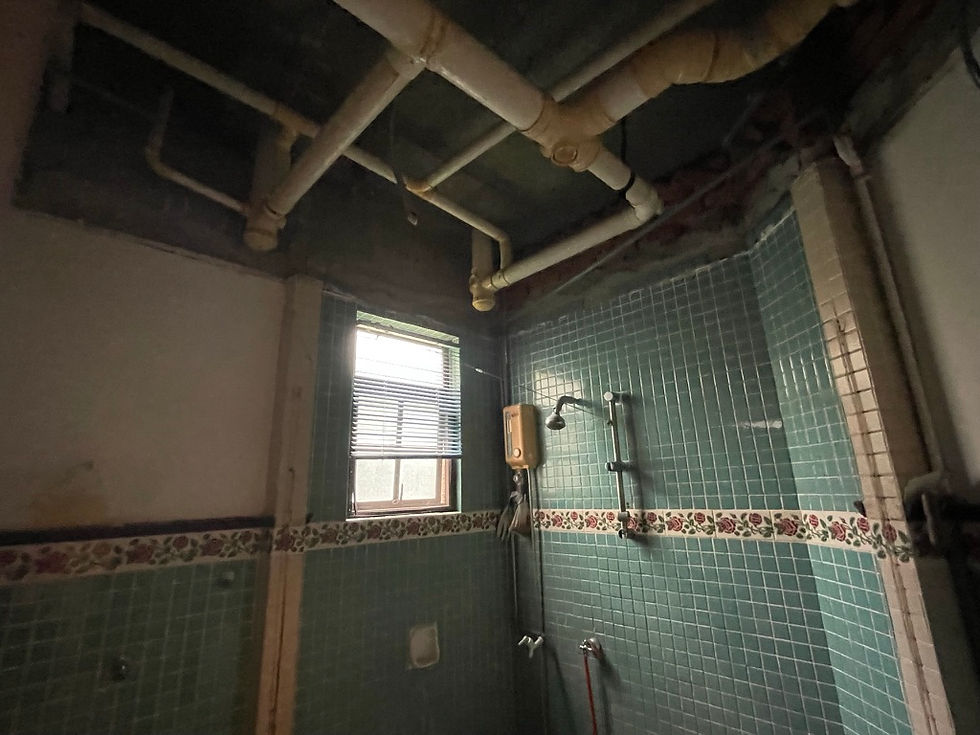
Existing wall and floor finishes were removed before new rendering, waterproofing and tiling works were carried out.
Plumbing points were modified, new basin arrangements were constructed and sanitary fittings were installed as part of the refurbishment.
The master bathroom involved an even broader range of plumbing and fitting works, including new water connections and modifications to accommodate the revised bathroom arrangement.

As with the rest of the apartment, the objective was to balance the visual direction with proper wet-area construction.
Waterproofing, drainage and plumbing had to work first.
The finishes came after that.
Electrical and Air-Conditioning Upgrades
The renovation also required extensive modification to the home's electrical services.
New and relocated power points were introduced throughout the apartment to suit the changed layout and appliance requirements.
The kitchen required particularly careful consideration, with new provisions for general sockets, higher-load appliances, lighting and cooking equipment.
Bedrooms, bathrooms and living areas also received modifications for lighting, power, air-conditioning and water-heating requirements.
Air-conditioning infrastructure was upgraded alongside the electrical work, including new copper piping, condensate drainage and associated connection wiring for several areas of the apartment.
Some of this work required external access around the building elevation, adding another layer of site coordination to what might otherwise appear to be a purely interior renovation.
Not Everything Needed to Be Replaced
Another important part of the project was deciding which existing elements genuinely needed removal.
Older does not automatically mean unusable.

Existing timber flooring in several areas was assessed for repair and refinishing rather than being immediately discarded.
Doors, surfaces and other components were similarly made good where practical.
The archived work scope shows repair, buffing and refinishing of existing timber flooring alongside repainting and making-good works in several areas of the home.
As site conditions became clearer, selected flooring areas that could no longer reasonably be retained were subsequently replaced.

That created a simple renovation principle:
retain what still works, restore what can reasonably be recovered, and replace what no longer makes sense to keep.
Prioritising What Mattered Most
Like many residential renovations, the project began with more ideas than ultimately needed to be constructed.
There were opportunities for additional custom joinery, furniture and other decorative elements.
But as the project developed, priority was given to the elements that would have the greatest effect on how the home actually functioned:
the spatial reconfiguration,
the kitchen,
the bathrooms,
ageing services,
plumbing and sanitary rectification,
electrical infrastructure,
air-conditioning works,
essential finishes,
and selected custom fabrication.
Some decorative ideas could always be introduced later.
The underlying home had to work first.

This approach helped preserve the character the homeowners wanted without allowing optional items to compromise more fundamental construction requirements.
Translating Ideas Into Buildable Solutions
One of the recurring themes throughout the renovation was the difference between an idea and a finished construction detail.
The homeowners had a clear preference for expressive materials and less conventional combinations.

AW Builders' role was to understand those intentions and determine how they could work within the realities of the existing apartment.
That meant considering the structure already in place.
Material behaviour.
Maintenance.
Fabrication.
Building services.
Available space.
And how one intervention would affect another.
The custom steel-and-glass feature is one example.
The cement-effect surfaces are another.
Neither solution came from simply selecting a finished product and installing it.
They required interpretation.
The objective was not simply to reproduce an idea, but to turn it into something that could function as part of the home.
The Outcome
The completed renovation changed both the appearance and the way the apartment worked.

The previously compartmentalised kitchen zone became part of a more connected sequence between the entrance, pantry, dining and kitchen areas.
Custom steelwork and glazing provided separation without closing those spaces back up.
Cement-inspired finishes brought the raw quality sought by the homeowners, while timber and other warmer materials prevented the interior from becoming overly industrial.
Behind the visible transformation, equally important work was carried out on the electrical, plumbing, sanitary, waterproofing and air-conditioning systems.
What emerged was not simply a newer version of the existing apartment.
It was a home reorganised around a different way of living.
Project Scope
Spatial Reconfiguration: Removal of existing internal enclosure, wall alterations, new openings and improved connection between entrance, kitchen, pantry and dining areas.
Custom Fabrication: Purpose-built steel and glass feature with integrated shelving.
Kitchen Renovation: Demolition, masonry alterations, glazing, floor and ceiling works, concrete kitchen elements, plumbing and electrical modifications.
Bathroom Renovation: Hacking, waterproofing, tiling, plumbing modifications, sanitary installation and ceiling works.
Electrical Works: New and relocated lighting, socket, appliance, air-conditioning and water-heater points.
Air-Conditioning Works: Copper piping, drainage and associated connection infrastructure.
Surface & Flooring Works: Cement-effect finishes, repainting, restoration of existing timber flooring and selected replacement where required.
Existing-Building Rectification: Plumbing and sanitary troubleshooting together with repair and making-good works throughout affected areas.
Frequently Asked Questions (FAQ)
What are the common issues when renovating an older sub-sale apartment in Kuala Lumpur?
Older subsale apartments may come with ageing electrical systems, plumbing issues, water leakage, worn finishes, inefficient layouts and hidden defects that only become visible after demolition begins. A proper renovation should address both the visible finishes and the underlying building services.
Can an old apartment layout be opened up without rebuilding the entire home?
Yes, depending on the existing wall configuration and site conditions. In this project, an enclosed secondary room beside the kitchen was removed to create a stronger visual connection between the entrance, pantry, kitchen and dining areas. The new opening was then resolved with a custom steel-and-glass feature instead of rebuilding another solid partition.
How can a cement-look finish be made more practical for a family home?
A raw cement appearance does not necessarily mean leaving surfaces untreated. Cement-effect coatings and suitable clear protective finishes can help achieve the same visual character while improving durability, maintenance and surface stability.
Should all old flooring be replaced during renovation?
Not necessarily. Existing flooring should first be assessed for condition, stability and repairability. Where practical, timber flooring can sometimes be repaired, refinished or retained. Replacement should be considered where the existing material is too damaged or no longer suitable for the revised layout.
What happens if hidden plumbing or sanitary problems are discovered during renovation?
The affected system needs to be traced, accessed and rectified based on the actual site condition. In older properties, problems such as blocked sanitary lines or deteriorated pipework may only become apparent after work begins. Access strategy is important to avoid unnecessary damage to completed areas.
Is electrical upgrading important when renovating an older apartment?
Yes. Older homes may not have enough power points, suitable appliance circuits or air-conditioning provisions for current usage. Electrical work should be reviewed together with the new layout so that lighting, sockets, kitchen appliances, water heaters and air-conditioning requirements are properly coordinated.
Can a kitchen renovation involve more than cabinetry replacement?
Absolutely. Depending on the condition and intended layout, kitchen renovation may involve demolition, masonry work, floor rectification, ceiling works, plumbing, electrical modifications, glazing, waterproofing and new built-in elements. In many cases, the cabinetry is only one part of the overall work.
Is it possible to renovate an older home while retaining some original elements?
Yes. A good renovation does not require everything to be demolished. Existing elements can be retained, repaired or refinished where they remain suitable. This can help preserve useful materials while directing the renovation budget toward areas that need more substantial intervention.
How should homeowners prioritise their renovation scope when the budget is limited?
Priority should generally go to structural or spatial changes, waterproofing, plumbing, electrical systems, air-conditioning provisions and essential finishes before optional decorative elements. Custom joinery and loose furniture can often be added later if necessary.
Does AW Builders Malaysia handle renovation of ageing and subsale homes in Kuala Lumpur and Selangor?
Yes. AW Builders Malaysia undertakes residential renovation works involving existing-home refurbishment, layout modification, kitchen and bathroom renovation, M&E coordination, custom fabrication and related construction works across Kuala Lumpur and Selangor.
Renovating an Older or Sub-sale Property?
Existing properties often require a different approach from new construction.

The visible renovation is only one part of the work.
Layouts may need to be reconsidered. Existing services may require upgrading. Hidden defects can appear after demolition begins. And some original elements may still be worth retaining rather than replacing.
AW Builders Malaysia approaches residential renovation by looking at the property as a complete existing system — understanding what can remain, what needs improvement and where rebuilding provides the better long-term solution.
Planning to renovate an ageing or sub-sale home in Kuala Lumpur or Selangor?
Speak with AW Builders Malaysia about your property, existing site conditions and renovation requirements.


Comments