
D’Erica Residence Condo Renovation, Damansara Perdana

Translating Design Intent Into a Practical, Buildable Home
A successful residential renovation is rarely about construction alone.
Behind every finished wall, cabinet, lighting point and material junction is a series of decisions involving dimensions, services, ergonomics, workmanship and the way different components interact with one another.

For this residential renovation at D’Erica Residence Condo, Damansara Perdana, AW Builders Malaysia was appointed as the renovation contractor to execute an existing interior design direction and develop it into a coordinated, practical and buildable home.
What initially appeared to be a straightforward construction project gradually became a detailed exercise in design interpretation, technical coordination and site problem-solving.
Project Overview
Project Type: Residential Condominium Renovation
Location: D’Erica Residence Condo, Damansara Perdana, Petaling Jaya
Scope: Interior Renovation & Fit-Out
AW Builders’ Role: Main Renovation Contractor & Technical Coordination
Key Works: Architectural finishes, cabinetry coordination, kitchen works, electrical and plumbing coordination, ceiling and lighting works, wet-area works, installation and finishing
The project came to AW Builders with a developed design direction already in place.
Our responsibility was therefore not to redesign the home from zero.
Instead, the challenge was to understand the intended visual outcome, study the drawings and specifications, assess actual site conditions, and determine how each element could realistically be constructed.
That distinction became increasingly important as construction progressed.
From Design Drawings to Construction Reality
Interior drawings communicate an intended result.
Construction, however, must resolve everything behind that result.
Dimensions need to work physically. Cabinet doors need sufficient clearance.
Electrical circuits must correspond with actual appliance requirements. Plumbing points must align with fixtures. Materials must terminate properly. Lighting needs somewhere to be concealed and maintained.

And every trade eventually has to meet another trade.
For D’Erica Residence, AW Builders reviewed the supplied information against the actual unit before translating it into construction activities.
Where straightforward details could be executed as designed, we proceeded accordingly.
Where site conditions, dimensions or technical considerations required further interpretation, the details were coordinated and refined before implementation.
This became one of the defining aspects of the project.
Technical Interpretation Beyond the Drawings
One of the most important responsibilities of a renovation contractor is knowing when a drawing can be followed directly — and when it needs to be interpreted in the context of actual construction.
Throughout D’Erica Residence, several areas required closer study.
Cabinet dimensions had to be considered not only aesthetically but also in terms of door operation, carcass proportions, hardware behaviour and everyday usability.
Kitchen arrangements had to account for circulation and clearance between opposing elements rather than simply their positions on plan.

Electrical requirements had to be coordinated with actual equipment and circuit demands.
Plumbing fixtures, sinks, countertop openings and cabinetry also had to function as one integrated assembly rather than independent packages.

These are small details individually.
Collectively, however, they determine whether a renovation merely looks correct in photographs — or genuinely works as a home.
A Highly Detailed Construction Process
D’Erica Residence demanded particularly close attention during execution.
Numerous interfaces had to be checked progressively as the project moved from the initial construction stages into finishes and installation.
Rather than treating every trade independently, AW Builders coordinated the works as interconnected systems.
Wall finishes affected cabinetry dimensions.
Cabinetry affected electrical and plumbing positions.
Countertop dimensions affected sink installation.
Ceiling construction affected lighting.
Appliances affected both cabinetry and electrical provision.

Even a relatively small dimensional adjustment could influence several subsequent works.
This meant that site decisions had to be made with an understanding of what would happen two or three trades later, not simply what was being installed at that moment.
Kitchen Construction & Cabinetry Coordination
The kitchen became one of the clearest examples of this coordination.
The completed space combines warm timber-finish cabinetry with large-format grey stone-look surfaces, integrated worktops, backsplash finishes and concealed under-cabinet illumination.
But achieving that finished appearance required considerably more work behind the scenes.
Cabinet carcasses, doors, appliance provisions, countertop openings, plumbing connections, electrical points and lighting had to align within the same relatively compact environment.
The sink area in particular required careful coordination between the stainless-steel sink, tap fittings, water-related accessories, countertop fabrication, plumbing connections and the cabinet below.

Meanwhile, continuous under-cabinet lighting was incorporated to provide useful task illumination while strengthening the material character of the backsplash.
The result is a kitchen where the architectural finishes, cabinetry and building services read visually as a single composition.
Material & Finishing Coordination
Material transitions were another important part of the project.
Stone-look surfaces, timber finishes, painted elements, tiles, cabinetry and various fittings meet repeatedly throughout a residential interior.
Poorly resolved junctions can make otherwise expensive materials appear unfinished.
AW Builders therefore paid attention not only to the main surfaces but also to how they terminated against adjacent construction.
This included corners, cabinet edges, countertop interfaces, wall junctions, openings, fixtures and service penetrations.
As the renovation progressed into its later stages, these smaller finishing details became increasingly important in bringing the different components together.
Lighting as Part of the Interior Architecture
Lighting was treated as more than simply placing fixtures throughout the unit.
Different lighting conditions were integrated with ceilings, cabinetry and architectural features to support the intended atmosphere of the interior.
Concealed and integrated lighting helped create depth around selected areas while task lighting was incorporated where functional illumination was required.

Within the kitchen, the continuous under-cabinet lighting highlights the stone-look backsplash while providing direct illumination across the working surface.
This combination of functional and architectural lighting helped reinforce the overall material palette without introducing unnecessary visual clutter.
Wet Areas & Plumbing Coordination
Wet-area renovation requires a different level of technical attention because much of the critical work eventually becomes concealed.
Plumbing routes, fixture positions, drainage interfaces, waterproofing-related works and finishing layers need to be coordinated before the final surfaces are completed.
Once tiles, cabinets and sanitary fittings are installed, correcting an earlier mistake can become significantly more disruptive.

For this reason, AW Builders approached the wet-area and plumbing works progressively, coordinating the concealed requirements with the final fixture and finishing positions.
The same principle applied to the kitchen plumbing arrangement, where services had to work within the cabinetry and countertop configuration.
Electrical Coordination
Residential renovation today involves significantly more electrical coordination than simply deciding where lights and sockets should be located.
Kitchen equipment, appliances, lighting, air-conditioning and general power requirements can place very different demands on an electrical installation.
During D’Erica Residence, electrical provisions were therefore considered alongside the actual usage requirements and surrounding construction.

Where necessary, routing and distribution were coordinated to produce a more practical installation rather than treating every electrical point as an isolated item.
Importantly, electrical decisions also had to be made early enough to avoid unnecessary modifications once cabinetry and finishes were installed.
Managing Changes During Construction
Renovation projects naturally evolve.
Once construction begins, clients can see dimensions, materials and relationships at full scale rather than through drawings alone.
Some decisions become clearer.
Others require adjustment.
D’Erica Residence involved an active decision-making process throughout the renovation, making proper communication, documentation and coordination particularly important.
AW Builders had to evaluate changes not only according to whether they were physically possible, but also according to their impact on cost, sequencing,
completed work and subsequent trades.
This is where experienced renovation management becomes particularly valuable.
A seemingly simple request can sometimes affect several other components that have already been planned around it.
Understanding those consequences before proceeding helps prevent unnecessary rework.
Construction Progress: From Raw Works to Finished Interior
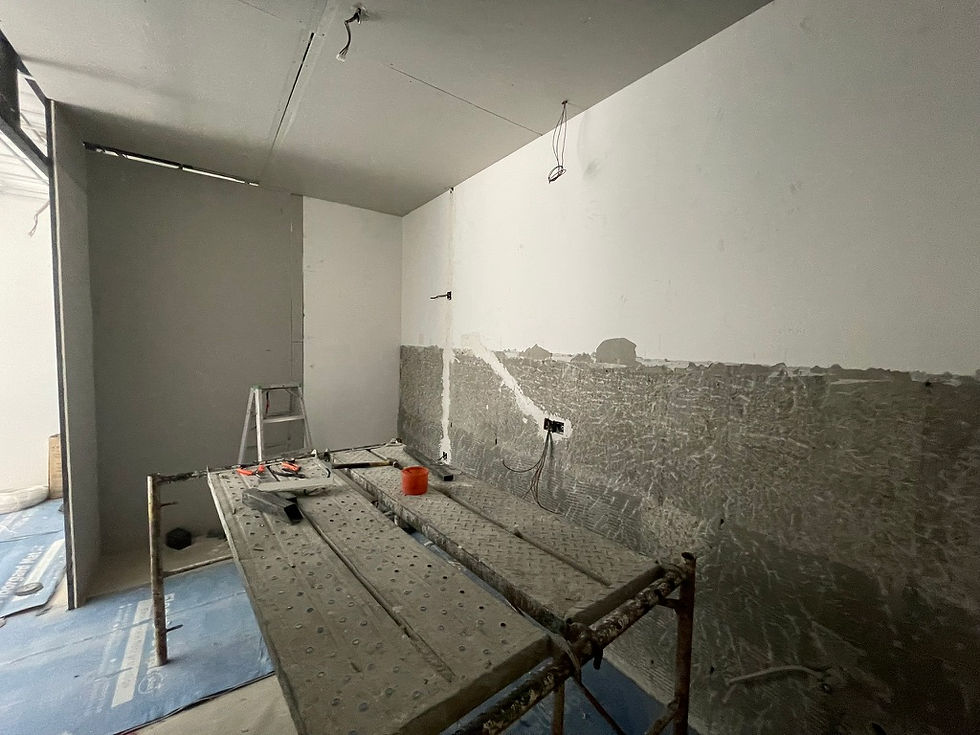
The photographic record of D’Erica Residence documents a substantial transformation.
During the earlier stages, areas of the home were opened up for renovation works, exposing the underlying construction and allowing new services and finishes to be developed.
The project then progressed through building works, services coordination, wall and ceiling preparation, wet works, finishing installation and cabinetry.
As the project entered its later stages, the character of the home gradually emerged.
Cabinetry was installed.

Stone-look countertops and backsplashes were completed.
Lighting was commissioned progressively.
Plumbing fixtures were connected.
Built-in components began to align with the surrounding architecture.
The difference between the construction-stage photographs and the completed spaces demonstrates how many layers of coordination sit behind a seemingly clean finished interior.
The Result
D’Erica Residence ultimately became more than an exercise in executing a set of drawings.
It demonstrated the role a capable renovation contractor plays between design and construction.
The original design direction established the visual intent.
AW Builders’ responsibility was to make that intent work within the realities of the existing property — through construction knowledge, technical interpretation, trade coordination and progressive problem-solving.
The completed home retains a coherent contemporary character while resolving the practical requirements necessary for everyday use.
And that is an important distinction.

Good renovation work should not only reproduce how a design looks. It should understand how that design needs to be built.
What This Project Demonstrates
D’Erica Residence represents several capabilities that remain central to the way AW Builders Malaysia approaches renovation projects:
Design interpretation — understanding the intention behind drawings rather than blindly constructing individual details.
Constructability review — identifying dimensional, ergonomic or technical issues before they become expensive site problems.
Multi-trade coordination — ensuring cabinetry, electrical, plumbing, finishes, lighting and appliances work together.
Progressive problem-solving — resolving real site conditions while protecting the overall design direction.
Detail-oriented execution — paying attention to junctions and interfaces that influence the quality of the finished space.
Client coordination — managing decisions and changes while considering their effect on programme, cost and subsequent works.
More Than a Renovation Contractor
Projects such as D’Erica Residence helped shape the way AW Builders Malaysia approaches renovation today.
We believe there is an important space between pure interior design consultancy and conventional contracting.

A contractor needs to understand drawings.
But they also need to understand how walls are built, how cabinets operate, where services travel, how materials meet and what happens when a design decision reaches the actual site.
That combination of design awareness and construction knowledge allows us to work effectively on projects where the design has already been developed, as well as projects where AW Builders is engaged under a more integrated Design & Build arrangement.
For the client, the objective remains the same:
turning an idea on paper into a space that can actually be built, used and maintained.
Frequently Asked Questions (FAQ)
Can AW Builders renovate a home designed by another interior designer?
Yes. AW Builders can undertake renovation and fit-out works based on drawings prepared by an independent interior designer, architect or consultant. We review the available information together with actual site conditions before construction begins.
What happens if some design details are difficult to construct?
We assess the intended outcome and identify practical alternatives where necessary. The objective is not to change a design unnecessarily, but to preserve its intent while ensuring that dimensions, materials, services and construction methods remain workable.
Does AW Builders provide residential Design & Build services?
Yes. Depending on the project requirements, AW Builders can provide an integrated Design & Build approach covering space planning, design development, technical coordination, costing and construction.
Can AW Builders handle cabinetry together with renovation works?
Yes. Cabinetry can be coordinated as part of the overall renovation scope. This is particularly useful for kitchens and other built-in areas where cabinetry must interface with electrical points, plumbing, appliances, countertops and surrounding finishes.
Why is technical coordination important in condominium renovation?
Condominiums have existing building services, limited working spaces and management requirements that must be considered during renovation. Electrical, plumbing, air-conditioning, cabinetry and architectural works often occupy the same limited areas, so proper coordination reduces clashes and unnecessary rework.
Do you undertake condominium renovation in Damansara Perdana and Petaling Jaya?
Yes. AW Builders Malaysia undertakes residential renovation and interior fit-out projects in Damansara Perdana, Petaling Jaya and other areas across Kuala Lumpur and Selangor, subject to project scope and availability.
Planning a Residential Renovation?
Whether you already have an interior design package or need a contractor who can help develop the project from concept to construction, AW Builders Malaysia can assist with the technical and execution side of the renovation.
Our approach combines design understanding, practical construction knowledge and coordinated project delivery — helping bridge the gap between what is drawn and what can successfully be built.
Planning a condominium or residential renovation in Kuala Lumpur or Selangor?
Contact AW Builders Malaysia to discuss your project, existing drawings and renovation requirements.


Comments