
Renovation Cost & Budget Guide in Kuala Lumpur and Selangor: What Property Owners Should Know Before Starting Work

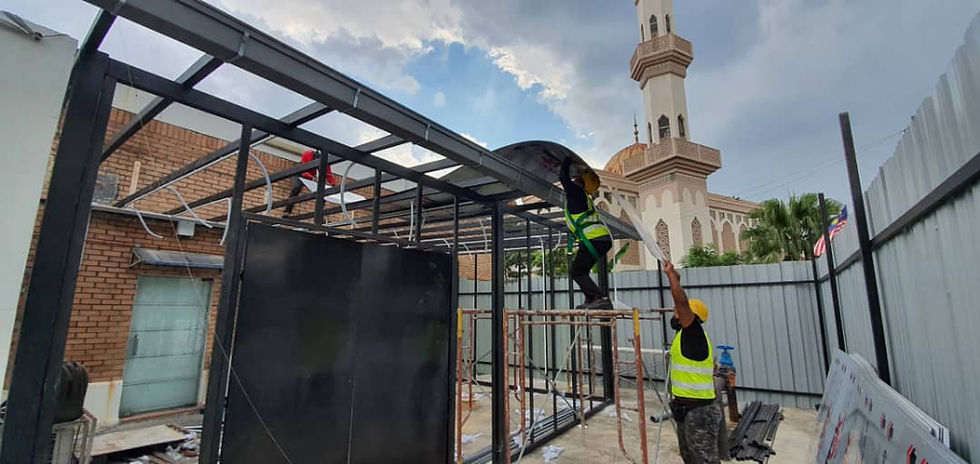
One of the first questions property owners usually ask before starting a renovation is:
“How much should I budget?”
It is an important question, but renovation pricing is rarely as simple as multiplying the floor area by a published rate.
Search online and you may find renovation costs expressed as RM per square foot, electrical works priced per point, cabinetry priced per foot run, or individual construction works given their own unit rates.
These figures can be useful for preliminary budgeting.
The problem begins when an indicative rate is treated as a complete quotation.
A renovation budget only becomes meaningful when we understand:
What is actually being renovated?
What is the existing condition of the property?
What can be retained?
What needs to be replaced?
Which building systems will be affected?
What specification is required?
How much work is actually involved?
What is included and excluded?
Who carries responsibility for supply, installation, testing and coordination?
This guide explains how renovation costs are actually built, why similar properties can have very different budgets, and how property owners can assess renovation quotations more intelligently before committing to a project.
There Is No Single “Renovation Cost Per Square Foot”
Cost per square foot is useful.

It gives property owners a quick way to establish whether a proposed renovation may require RM50,000, RM200,000 or RM500,000.
However, it should be treated as a feasibility benchmark — not a quotation.
Consider two offices of exactly 2,000 sq ft.
Office A
The existing ceiling remains usable.
Most air-conditioning systems are retained.
The existing electrical distribution is adequate.
Only selected partitions are changed.
Existing flooring remains.
Carpentry is limited.
Office B
The existing fit-out is completely demolished.
New partitions and meeting rooms are introduced.
Electrical distribution is substantially modified.
Additional air-conditioning is required.
Sprinklers and fire alarm devices require relocation.
New ceilings and flooring are installed.
A pantry is constructed.
Custom cabinetry is introduced throughout the office.
Both offices are still:
2,000 sq ft.
But they are clearly not the same renovation.
This is why:
Floor area tells us how large the property is. It does not tell us how much work the property requires.
Understand What Type of Renovation You Are Actually Planning
Before discussing price, define the level of intervention.

Not every project described as a “renovation” represents the same scope.
Cosmetic Refresh
Typically focuses on visual improvement.
Examples may include:
Painting
Minor repairs
Selected lighting replacement
Loose furniture
Selected flooring replacement
Minor carpentry
Existing building systems are largely retained.
Refurbishment
Usually involves improving an existing property while retaining substantial portions that remain serviceable.
Works may include:
Selected demolition
Flooring replacement
Ceiling repairs
Electrical upgrading
Kitchen or pantry improvement
Selected cabinetry
Bathroom upgrading
Waterproofing
Repairing ageing components
Full Renovation
A more substantial intervention involving multiple trades and building systems.
This may include:
Demolition
New partitions
Ceiling works
Complete flooring
Electrical rewiring
Plumbing
Air-conditioning
Fire protection modifications
Custom carpentry
Wet works
Doors and glazing
Painting and finishes
Interior Fit-Out
Common in commercial properties where an existing or bare space is converted into an operational workplace, retail unit or other business premises.
Fit-out may involve architectural works together with significant M&E, fire protection, networking, specialist systems and building-management coordination.
The budget should therefore follow the scope, not simply the property category.
Existing Property Condition Can Change the Budget Completely
A major portion of renovation cost can be determined before the new design is even considered.

The existing building matters.
Questions that should be asked include:
Is the property new or ageing?
Is it bare or previously renovated?
Is the existing wiring serviceable?
Is the electrical capacity adequate?
Are there existing plumbing problems?
Is waterproofing still performing?
Is the roof leaking?
Can the existing ceiling be retained?
Is the air-conditioning system usable?
Are existing doors and windows serviceable?
Are there concealed defects?
Are previous modifications properly executed?
This is particularly important when comparing new properties with older landed houses, ageing commercial premises or previously renovated units.
A significant amount of money may sometimes be spent on items that are almost invisible after completion:
rewiring, waterproofing, drainage, roof repairs, electrical distribution, plumbing, structural repairs and building services.
These items may not create impressive photographs, but they can determine whether the renovated property performs properly for years afterwards.
The Same RM200,000 Can Produce Two Completely Different Renovations
Consider two hypothetical landed houses.
Both owners have approximately:
RM200,000 renovation budget.
House A
Relatively recent property.
Roof remains serviceable.
Electrical system is generally usable.
Plumbing requires limited alteration.
Owner focuses on:
Kitchen
Cabinetry
Flooring
Painting
Lighting
Selected bathrooms
Interior finishes
A large portion of the RM200,000 can therefore be spent on visible improvements.
House B
Older property.
Site inspection discovers:
Roof leakage
Ageing wiring
Old distribution board
Plumbing deterioration
Waterproofing problems
Damaged external finishes
Ageing bathrooms
Before the owner reaches decorative finishes, part of the RM200,000 may already be committed to repairing the building itself.
House A may therefore appear more luxurious after renovation.
That does not necessarily mean House B received less value.
House B simply required more investment in infrastructure and rectification.
This is one reason why comparing renovation budgets purely from photographs can be misleading.
Commercial and Residential Renovation Budgets Behave Differently
Commercial and residential projects often contain different cost drivers.

Residential Projects
Major budget components may include:
Kitchen works
Bathrooms
Waterproofing
Plumbing
Electrical works
Roofing
Extensions
Flooring
Custom cabinetry
Doors and windows
External works
Interior finishes
Commercial Projects
Major budget components may include:
Partitions
Ceilings
Flooring
Electrical distribution
Lighting
Air-conditioning
Mechanical ventilation
Fire protection
Fire alarm
Data and networking
Access control
Custom joinery
Meeting rooms
Pantry
Acoustic treatment
Testing and commissioning
Building-management requirements
Professional and submission-related requirements
A commercial interior may appear visually simple while containing substantial investment above the ceiling, inside electrical distribution boards and behind finished walls.
Where Does the Renovation Budget Actually Go?
A renovation quotation can contain dozens or hundreds of individual items, but the overall budget usually falls into several broad categories.
Preliminaries & Site Operation
May include:
Mobilisation
Site protection
Temporary facilities
Supervision
Safety requirements
Worker access
Waste management
Cleaning
Transportation
Building-management requirements
Demolition & Making Good
Including:
Hacking
Dismantling
Disposal
Removal of existing services
Patching
Surface preparation
Rectification after demolition
Architectural & Finishing Works
Including:
Partitions
Ceilings
Flooring
Painting
Tiling
Doors
Glazing
Metal works
Wall finishes
Mechanical & Electrical Works
Including:
Electrical distribution
Wiring
Lighting
Air-conditioning
Ventilation
Plumbing
Fire protection
Fire alarm
Data infrastructure
Testing
Joinery & Carpentry
Including:
Kitchen cabinets
Storage
Built-in furniture
Counters
Feature joinery
Workstation-related cabinetry
Professional, Approval & Technical Requirements
Where applicable:
Drawings
Professional services
Technical endorsements
Submissions
Testing
Certification
Building-management requirements
Contingency
An allowance for uncertainty, particularly where existing conditions cannot be completely established before work begins.
The proportion allocated to each category can vary significantly from project to project.
Why RM8 Per Sq Ft Does Not Always Mean 100 Sq Ft Costs RM800
This is one of the most misunderstood aspects of construction pricing.

Assume a property owner finds an indicative market rate:
Plaster ceiling: RM8 per sq ft
The immediate calculation may be:
100 sq ft × RM8 = RM800
Mathematically, the calculation is correct.
Commercially, however, it may not represent the actual cost of carrying out a 100 sq ft ceiling installation.
Why?
Because the contractor may still need to:
Visit and measure the site
Purchase material
Arrange transportation
Deliver and unload material
Mobilise workers
Bring tools and access equipment
Set out the ceiling
Install framing
Cut boards
Install boards
Carry out joint treatment
Deal with wastage
Coordinate lighting or services
Clean the work area
Make good surrounding finishes
Many of these activities still exist whether the ceiling area is 100 sq ft or 1,000 sq ft.
They do not reduce proportionally with area.
Consider the difference:
Small Work | Larger Work | |
Ceiling area | 100 sq ft | 2,000 sq ft |
Mobilisation | Required | Required |
Delivery | Required | Required |
Tools | Required | Required |
Setting out | Required | Required |
Supervision | Required | Required |
Material quantity | Small | Large |
Cost efficiency per sq ft | Generally lower | Generally higher |
A contractor working continuously across 2,000 sq ft can distribute mobilisation, transportation and supervision costs over a much larger quantity.
The same efficiency does not necessarily exist for 100 sq ft.
Therefore:
A unit rate becomes more meaningful when the quantity, specification, access and working conditions are reasonably comparable.
This principle applies far beyond plaster ceilings.
Why Internet Unit Rates Can Be Misleading

Property owners commonly encounter construction rates expressed as:
RM per sqft, RM per point, RM per foot run, RM per unit, RM per day
These are legitimate ways of measuring construction work.
The problem occurs when the unit is separated from its scope.
For example:
Electrical Point
A price per electrical point does not necessarily explain:
Cable distance
Cable size
Circuit arrangement
Concealed or exposed installation
Existing DB condition
Additional breakers
New circuit requirements
Access difficulties
Core drilling
Testing
Making good
Cabinetry Per Foot Run
Ten feet of simple base cabinetry is not necessarily comparable to ten feet containing:
Drawers
Tall units
Internal accessories
Sink integration
Appliances
Corner solutions
Premium hardware
Feature finishes
Painting Per Square Foot
The final cost may depend on:
Existing surface condition
Repair requirements
Number of coats
Paint system
Height
Access
Protection
Colour changes
Occupied or vacant conditions
The important principle is:
A unit rate is a budgeting tool. It is not a complete description of construction scope.
And particularly for small isolated works:
The smaller the isolated scope, the less reliable a simple square-foot or per-point calculation may become.
“I Will Buy the Materials Myself” — Does It Actually Reduce the Cost?

Sometimes, yes.
But not always by as much as expected.
Owner-supplied items can work well for certain categories such as:
Appliances
Loose furniture
Decorative lighting
Sanitary fittings
Selected finishes
Proprietary equipment
However:
Material cost is only one component of an installed construction item.
Consider a sanitary fitting purchased directly by the owner.
The contractor may no longer need to supply the fitting itself.
But the project may still involve:
Checking compatibility
Receiving the item
Moving it within the site
Storage
Installation
Consumables
Connection
Testing
Protection
Coordination with surrounding works
Making good
There is also another issue:
Responsibility
When one party supplies and installs an item, responsibility can usually be defined clearly under one scope.
When the owner supplies and the contractor installs, responsibility becomes divided.
Questions can arise:
What if the wrong model is purchased?
What if a component is missing?
What if the item arrives late?
What if the item is damaged before installation?
What if the supplied fitting does not match the prepared connection?
Who handles the warranty?
Who pays for additional labour caused by incorrect supply?
Owner-supplied materials can therefore reduce certain costs, but they can also transfer procurement risk and coordination responsibility back to the owner.
A clearer approach is to separate:
Supply
from
Installation + Coordination + Associated Works
Therefore:
“I supply the material” does not automatically mean the entire corresponding quotation item disappears.
What Does RM100,000 Actually Buy?
There is no universal answer.
RM100,000 could represent a substantial improvement to one property and only the first phase of another.
For example, RM100,000 may be directed towards:
Scenario A — Cosmetic / Selective Upgrade
Painting
Selected flooring
Lighting
Minor electrical works
Selected cabinetry
Repairs
Scenario B — Kitchen & Bathroom Focus
The majority of the budget may instead be concentrated on:
Demolition
Waterproofing
Plumbing
Tiling
Sanitary fittings
Kitchen cabinetry
Countertops
Electrical requirements
Scenario C — Commercial Office
The same amount could be distributed across:
Partitions
Electrical works
Data
Ceiling modifications
Flooring
Air-conditioning modifications
Fire protection
Basic joinery
The final appearance and quantity of work will therefore differ substantially.
The useful question is not:
“What can RM100,000 renovate?”
It is:
“What are the priorities that this RM100,000 needs to solve?”
Why Two Renovation Quotations Can Be RM40,000 Apart

Suppose two contractors quote the same project.
Contractor A: RM185,000
Contractor B: RM225,000
It is tempting to conclude immediately:
Contractor A is RM40,000 cheaper.
But first establish whether both contractors priced the same thing.
For example:
Scope | Contractor A | Contractor B |
Electrical | “1 lot” | Circuits, DB works & testing defined |
Air-conditioning | Excluded | Modifications included |
Fire protection | Excluded | Relocation included |
Protection works | Unclear | Included |
Making good | Unclear | Defined |
Testing | Unclear | Included |
Submission / professional scope | Unclear | Clearly identified |
This example does not mean Contractor B is automatically better.
Contractor A may still be the right choice.
The point is:
The purpose of quotation comparison is not only to identify the lowest total. It is to determine whether both contractors are pricing the same scope.
A lower quotation containing substantial exclusions may eventually cost more after variations.
A higher quotation may also contain unnecessary work.
Both need to be evaluated.
M&E Can Be a Major Budget Driver
Mechanical and electrical systems can account for a significant portion of commercial renovation costs.

Before deciding how much to spend on visible finishes, it may be necessary to understand:
Existing electrical capacity
Proposed electrical load
Distribution requirements
Air-conditioning requirements
Fire-protection modifications
Plumbing
Data / networking
Testing & commissioning
This is why two offices with almost identical interior designs can still have very different project costs.
One may retain most existing services.
The other may require extensive modification.
M&E is also an area where reducing cost without understanding technical implications can create operational problems after handover.
Approval and Compliance Costs Should Not Be Forgotten
Renovation budgeting should also consider whether the project involves:
Building-management deposits
Insurance
Drawings
Professional services
Technical endorsements
Authority submissions
Electrical testing
Fire-system works
Inspection
Certification
Other project-specific compliance requirements
These costs may sit outside the obvious architectural renovation scope.
They should therefore be identified as early as possible.
Related Guide:
The Costs Property Owners Commonly Forget
Apart from construction itself, renovation budgets can be affected by:
Building Management Deposits
Usually refundable subject to the building's conditions, but still affects cash flow.
Insurance
Some buildings require specific renovation insurance before work can begin.
Protection Works
Lift protection, corridor protection, floor protection and protection to retained items.
Logistics
Restricted loading hours, limited parking, material handling and high-rise access.
After-Hours Work
Certain noisy or disruptive activities may only be allowed within specific periods.
Temporary Works
Temporary partitions, hoarding, temporary power or other site requirements.
IT, AV & Security
Data cabling, Wi-Fi infrastructure, CCTV, access control and meeting-room systems.
Loose Furniture
Tables, chairs, sofas and other movable items may not be included in the renovation contract.
Appliances
Pantry and residential appliances may be separate.
Reinstatement Obligations
Commercial tenants should also understand what must eventually be removed or restored at the end of the tenancy.
A renovation budget should therefore distinguish between:
construction budget
and
total project budget.
They are not always the same number.
Design Decisions That Quietly Increase Cost
Some design features may appear relatively minor on a drawing but have significant cost implications.
Examples include:
Curved partitions
Full-height glazing
Custom doors
Feature ceilings
Concealed lighting
Premium hardware
Acoustic treatment
Stone surfaces
Sintered stone
Complex tile patterns
Custom metalwork
Large quantities of bespoke joinery
Integrated appliances
Specialist finishes
This does not mean these features should be avoided.
It means they should be used intentionally.
A well-managed budget concentrates money where it produces meaningful functional or visual value.
The Cheapest Stage to Solve a Budget Problem Is Before Construction

Imagine a design has developed into an estimated:
RM300,000 project
but the owner's practical budget is:
RM230,000.
The worst time to discover this is after construction has started.
A better sequence is:
Brief
Site Assessment
Scope Development
Technical Assessment
Preliminary Budget
Design Development
Value Engineering
Final Scope
Quotation
Construction
Value engineering does not simply mean replacing everything with cheaper materials.
It can mean:
Retaining serviceable existing elements
Simplifying construction methods
Reducing unnecessary M&E relocation
Adjusting the layout around existing infrastructure
Concentrating premium finishes in high-impact areas
Combining custom joinery with proprietary furniture
Simplifying ceiling designs
Changing construction methodology where technically appropriate
Phasing non-critical works
Good value engineering asks:
How can we protect the function and intention of the project while reducing unnecessary cost?
Not:
What is the cheapest material available?
How Much Contingency Should You Keep?
There is no universal contingency percentage suitable for every renovation.
The appropriate allowance depends on uncertainty.
A relatively new, vacant property with good documentation and limited alterations may contain fewer unknowns.
An older landed property involving demolition, roofing, plumbing and concealed services may contain substantially more risk.
Factors affecting contingency include:
Age of property
Availability of existing drawings
Amount of demolition
Concealed services
Structural uncertainty
Waterproofing condition
Existing electrical condition
Existing plumbing condition
Scope definition
Design maturity
Specialist works
Instead of treating contingency as spare money to spend later, it should be viewed as:
budget protection against uncertainty.
If it is not required, that is a good outcome.
Indicative Renovation Budget Ranges — How Should You Use Them?
Published market benchmarks for renovation and interior fit-out can vary significantly.
This is expected because different sources may be describing different:
Specifications
Property conditions
Scope boundaries
Project sizes
Building types
Locations
Professional services
M&E requirements
For commercial office fit-out in Kuala Lumpur, publicly available 2026 guides show broad indicative ranges, with basic or functional fit-outs sometimes referenced around the lower end of approximately RM60–100 per sq ft, standard corporate fit-outs extending around RM100–180 per sq ft, and higher-specification projects potentially moving substantially beyond that.
These figures should not be interpreted as AW Builders Malaysia quotation rates.
They are market references useful for early feasibility planning.
A project should still be assessed based on its actual scope.
For residential renovation, a single whole-house RM/ft² benchmark can be even more difficult to apply because landed homes, condominiums and apartments can have very different requirements involving kitchens, bathrooms, roofs, extensions, waterproofing, plumbing and existing building conditions.
Therefore:
Use renovation cost ranges to establish feasibility. Use drawings, specifications, site assessment and scope definition to establish a project budget.
Before Telling a Contractor “My Budget Is RM200,000”
A budget becomes much more useful when its boundaries are defined.
Compare:
“My budget is RM200,000.”
with:
“My working project budget is approximately RM200,000 including renovation works, professional requirements and contingency, but excluding loose furniture and appliances.”
The second statement provides much more information.
Before discussing budget, consider whether your figure includes:
Construction
Design
Professional fees
Submission
Insurance
Management deposits
Appliances
Loose furniture
IT / AV
Security systems
Contingency
Taxes where applicable
A contractor cannot meaningfully align a design with a budget if both parties define the budget differently.
Before Signing a Renovation Quotation
Property owners should review more than the final total.
Check whether the quotation clearly identifies:
Scope of work
Quantities where appropriate
Materials
Specifications
Inclusions
Exclusions
M&E works
Existing systems to be retained
Demolition
Disposal
Protection
Making good
Testing
Professional involvement
Approval responsibilities
Programme
Payment stages
Variation procedure
Defect / aftercare responsibilities
Items supplied by the owner
Items supplied by the contractor
If something important is unclear before signing, clarify it.
A detailed quotation cannot eliminate every possible variation, particularly in existing buildings.
But it can significantly reduce misunderstanding.
Questions to Ask When Comparing Renovation Prices
Before deciding that one quotation is expensive or cheap, ask:
1. Are both contractors pricing the same scope?
2. Are the specifications comparable?
3. What has been excluded?
4. Which existing systems are being retained?
5. Are M&E works clearly defined?
6. Are testing and commissioning included where required?
7. Who is responsible for approvals and professional coordination?
8. What items will I supply myself?
9. What happens if my supplied item is late, incorrect or incompatible?
10. Are the unit rates being compared at similar quantities and site conditions?
11. How will variations be priced and approved?
12. Is there adequate contingency for unknown existing conditions?
These questions usually reveal more than simply comparing the final totals.
How AW Builders Malaysia Approaches Renovation Budget Planning

At AW Builders Malaysia, we prefer to develop renovation budgets from the actual project requirements rather than relying solely on a generic cost-per-square-foot figure.
The process typically begins by understanding:
Property condition
Client requirements
Proposed scope
Existing building systems
Technical requirements
Design priorities
Budget limitations
Construction methodology
Where the proposed design and available budget do not align, the discussion can then move towards prioritisation and value engineering before unnecessary costs are committed.
The objective is not simply to make a quotation fit a number.
A useful renovation budget should help the owner understand:
where the money is going,
which elements are essential,
which elements can be adjusted,
and
where project risks still remain.
Frequently Asked Questions (FAQ)
How much does renovation cost per square foot in Kuala Lumpur and Selangor?
There is no single rate applicable to every renovation. Cost per square foot can be useful for preliminary feasibility planning, but the final budget depends on the property condition, scope, specification, M&E requirements, project size and other site-specific factors.
Why is a small renovation sometimes expensive per square foot?
Small projects may still require mobilisation, transportation, workers, tools, supervision, protection and cleaning. These fixed or semi-fixed costs are distributed over a smaller quantity, which can increase the effective unit cost.
Can I reduce renovation costs by buying materials myself?
Sometimes. Owner-supplied items can reduce the contractor's material supply scope, but installation, consumables, coordination, handling and associated works may still remain. Responsibility for incorrect, damaged or delayed items should also be clearly established.
Why is my contractor's rate higher than the rate I found online?
Online unit rates may be based on different quantities, specifications, locations and site conditions. Confirm exactly what the published rate includes before comparing it with an installed quotation.
Why are two renovation quotations so different?
The contractors may not be pricing identical scopes. Compare specifications, quantities, exclusions, M&E works, testing, professional requirements, protection, making good and other project responsibilities before comparing the final totals.
Is cost per square foot useful?
Yes. It is useful for early feasibility and broad benchmarking. It becomes less reliable when used as a substitute for detailed scope definition and quotation.
How much contingency should I keep for renovation?
There is no percentage suitable for every project. Contingency should reflect the level of uncertainty, particularly the age and condition of the property, concealed services, demolition requirements and how clearly the project scope has been defined.
Should I tell my contractor my renovation budget?
It can be useful, particularly during early planning, provided the budget boundaries are clear. Explain whether the figure includes professional fees, approvals, loose furniture, appliances and contingency so that the design and scope can be assessed against the same financial target.
Does a cheaper quotation mean better value?
Not necessarily. A lower quotation may represent an efficient solution, but it may also contain different specifications or exclusions. Value should be assessed against the complete scope, technical requirements, quality, responsibilities and project risks.
When should value engineering happen?
Ideally before construction begins. Adjusting scope, specifications or construction methods during planning is generally easier than removing or redesigning work after procurement or construction has started.
"The cost examples and market ranges discussed in this article are intended for general budgeting and educational purposes only. Actual renovation costs vary according to project scope, property condition, specifications, quantities, site conditions, building requirements and prevailing material and labour costs. A project-specific site assessment, scope of work and quotation should be obtained before making financial commitments."
Planning a Renovation in Kuala Lumpur or Selangor?
Before asking contractors for a final price, establish what the project actually needs.
Start with:
What problem are we trying to solve?
What can realistically be retained?
What needs replacement?
Which building systems will be affected?
What level of finish is expected?
What is included in the available budget?
What risks or unknowns exist within the property?
Once these questions become clearer, renovation pricing becomes much easier to understand and quotations become much easier to compare.
AW Builders Malaysia provides residential renovation, commercial renovation and interior fit-out services across Kuala Lumpur and Selangor, with practical coordination from early planning and budgeting through construction and handover.


Comments