
Rundown Car Workshop Renovation to a Food-Handling Warehouse in Batu Caves

Converting an old car workshop into a food-handling and warehouse facility required far more than a change of finishes.

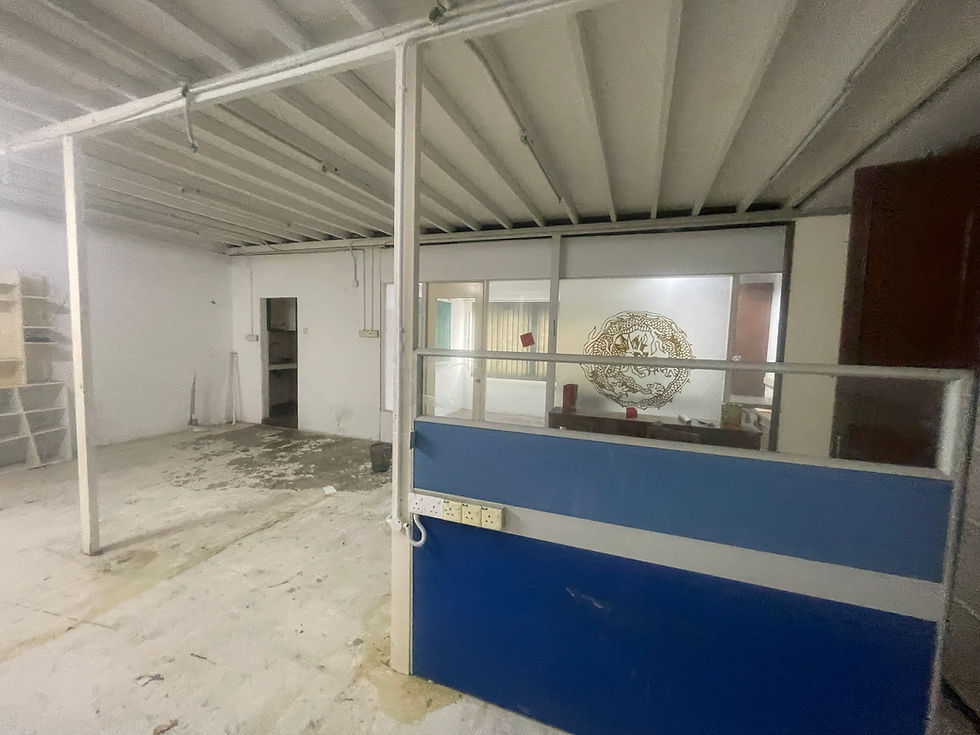
The existing building in Batu Caves was in poor condition. Years of workshop use had left the property dirty and heavily worn, with roof leaks in several areas, deteriorated surfaces, outdated building services and spaces that were never designed for food storage or warehouse operations.
The client required AW Builders Malaysia to transform the premises into a functional food-handling, storage and administrative facility.
Across approximately 5,205 sq ft of documented work areas, the project covered the warehouse frontage, ground-floor warehouse, chiller room requirements, loading access, washrooms, rear service area, stairwell, decking floor, office floor and mezzanine.
The most critical areas were the ground-floor warehouse and chiller room, where forklifts would regularly move palletised stock weighing approximately three to four tonnes. This placed significant demands on the reinforced concrete floor, epoxy finish, electrical supply, access arrangement and overall coordination of the facility.
Project Overview
Project Type: Warehouse Renovation and Industrial Fit-Out
Existing Use: Automotive Workshop
New Use: Food-Handling and Storage Warehouse
Location: Batu Caves, Selangor
Documented Work Coverage: Approximately 5,205 sq ft
Planned Construction Programme: 11 weeks
Contractor: AW Builders Malaysia
Main Work Areas
855 sq ft warehouse frontage and loading area
1,952.5 sq ft ground-floor warehouse
80.75 sq ft ground-floor washroom
171 sq ft rear warehouse area
142 sq ft stairwell
681.5 sq ft decking floor
969 sq ft office floor
80.75 sq ft upper-floor washroom
272.25 sq ft mezzanine floor
The Existing Condition
Before work began, the property was an ageing car workshop rather than a purpose-built warehouse.
The existing condition was extremely poor. The floors and walls were dirty and damaged, the roofing leaked in multiple locations, several internal areas contained outdated partitions and unused structures, and the existing electrical, plumbing and mechanical services were no longer suitable for the building’s new operational requirements.

The upper floor contained old office partitions, worn finishes, built-in elements and poorly organised storage areas. The ground floor included workshop-related surfaces, old racks, unwanted partitions and service arrangements that interfered with the proposed warehouse layout.
The property also contained existing steel structures, platforms, hoarding, awnings and openings that needed to be removed, strengthened, modified or rebuilt.
A simple refurbishment would not have been enough. The project required the building to be stripped back, repaired and reconfigured around an entirely different type of operation.
The Client’s Requirements
The new facility had to support several functions within the same building:
Food-handling and storage activities
Palletised stock movement
Forklift access and circulation
A chiller room with high electrical demand
Warehouse racking and organised storage
Loading and unloading operations
Fully air-conditioned upper-floor offices
Staff washrooms and pantry facilities
CCTV and alarm monitoring
Network connections for office workstations
Door and roller-shutter release controls
Fire-extinguisher provision
Centralised operational monitoring
The office did not need an elaborate interior concept. The client preferred something simple, direct and easy to maintain.
However, it still needed to be fully functional because this was where daily planning, operational coordination and important business decisions would take place.
The Main Construction Challenge
The biggest challenge was not simply renovating a damaged building. It was ensuring that the converted facility could support the physical and electrical demands of its intended operation.
The ground-floor warehouse would receive heavy palletised stock, with forklifts handling loads of approximately three to four tonnes. The floor therefore needed a properly constructed reinforced concrete base rather than an ordinary cosmetic floor coating.
The chiller room and multiple air-conditioning systems also introduced significant electrical loads. Every major appliance, isolator, distribution board and service route had to be considered as part of the electrical load calculation.

At the same time, the building required extensive roof repairs, new drainage, custom steel fabrication, new warehouse access, service upgrading and office construction.
All these components had to be completed in the correct sequence.
Demolition and Building Preparation
The project began with extensive dismantling and clearing works.

This included:
Removal of old metal-deck hoarding and awnings
Hacking and removal of damaged cement floor finishes
Removal of old workshop partitions
Dismantling of unwanted wooden racks
Removal of unused steel platforms and attic structures
Hacking of existing washroom tiles and fittings
Removal and modification of selected windows and openings
Clearing of outdated furniture and built-in items
Disposal of renovation debris
Removing the old construction allowed the team to assess the building properly and prepare each area for its new function.
Heavy-Duty RC and Epoxy Warehouse Flooring
The warehouse floor was one of the project’s most important technical elements.
Because forklifts would be lifting and transporting palletised stock weighing approximately three to four tonnes, the floor system had to support considerably more than normal pedestrian or light commercial traffic.
The works involved removing unsuitable existing floor surfaces before constructing and preparing the reinforced concrete floor.
The indoor warehouse floor received a smooth-trowel finish, while the external loading ramp used a broom finish to provide additional surface grip.
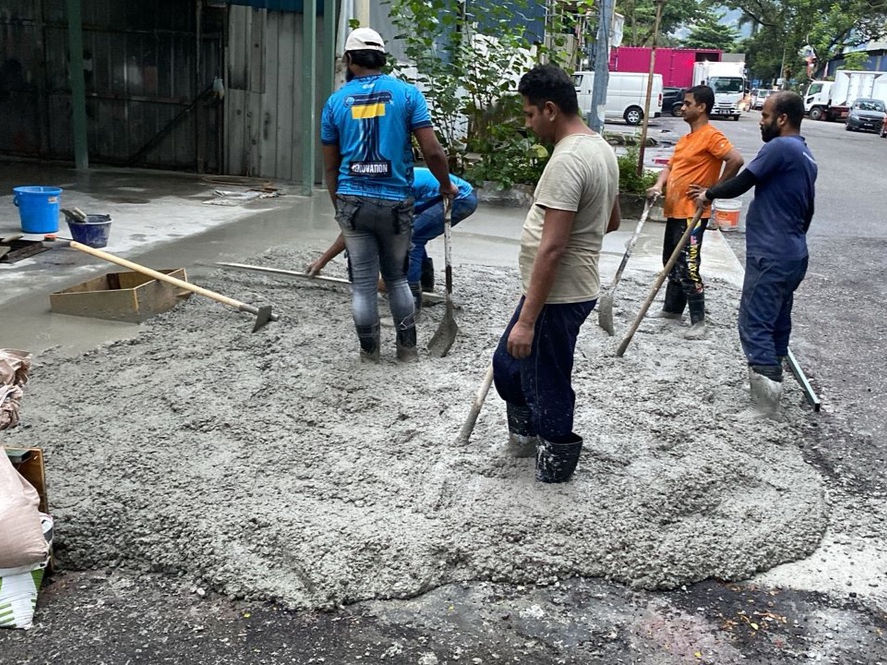
The reinforced concrete substrate was then prepared for a heavy-duty epoxy coating with side returns.
The epoxy system provided:
A cleaner and more manageable warehouse surface
Better resistance to regular equipment movement
Improved dust control compared with bare concrete
Easier cleaning and maintenance
A more consistent finish across the warehouse
Clearer visibility for circulation and floor markings
The performance of the epoxy finish depended heavily on the condition and preparation of the concrete below it. The floor was therefore treated as a complete operational system rather than a decorative coating.
Chiller Room and High-Power Electrical Requirements
The chiller room was another major focus of the project.
Unlike standard office electrical installations, chiller equipment requires proper consideration of starting loads, operating demand, isolator requirements, cable sizing and distribution capacity.

The electrical works included new power routes, auxiliary distribution boards, three-phase isolator points and dedicated connections for higher-powered equipment.
The chiller-room electrical demand was assessed together with the building’s other loads, including:
Multiple air-conditioning units
Warehouse lighting
Industrial fans
Motorised roller shutters
Office equipment
CCTV and network systems
Alarm equipment
Door and shutter release controls
General socket outlets
This made electrical coordination one of the heaviest and most demanding work packages on the project.
Service routes had to pass through different floors and operational zones while remaining practical for future access and maintenance.
Custom Steel Platforms, Hoarding and Metalwork
A large amount of customised steelwork was required throughout the building.
The existing structure did not fully suit the new warehouse arrangement. Some platforms and metal components had to be removed, while others required modification or replacement.

The custom metalwork package included:
Steel-platform alterations
New mild-steel safety rails
Metal-deck hoarding
Roofing extensions and modifications
Roof flashing
Drain covers
Roller-shutter framing
Loading-area construction
Modifications around warehouse openings
Making good to existing structural elements
Each steel component had to be fabricated around actual site dimensions because the existing building contained irregular levels, old construction and previous modifications.
This site-based fabrication allowed the new warehouse frontage, loading entrance, mezzanine and storage areas to work together as one facility.
Roofing, Leakage and Drainage Rectification
The original workshop suffered from water leakage in several areas.
Before internal finishes and warehouse equipment could be completed, the team had to address the building envelope and drainage arrangement.

The work included new metal-deck roofing, flashing sheets, PVC gutters, downpipes, drain covers and external making good.
Weather-resistant coatings were applied to exposed wall surfaces, while existing steel and shutter-door elements received protective enamel finishes.
Resolving these issues was essential because persistent water intrusion could damage stored products, electrical systems, epoxy flooring and internal finishes.
Warehouse Entrance and Loading Access
The warehouse entrance was rebuilt around the requirements of daily loading and unloading.
A new motorised roller shutter, steel framing, concrete loading ramp and associated electrical controls were coordinated as one access system.
The internal floor used a smooth finish, while the external ramp received a textured broom finish for better traction.

Drainage and metal drain covers were incorporated around the entrance, and high-visibility floor markings were introduced to define the movement area.
The completed access arrangement allowed goods to move more efficiently between delivery vehicles, forklifts and the internal pallet-racking system.
Ground-Floor Warehouse Planning
The approximately 1,952.5 sq ft ground-floor warehouse became the main operational area of the facility.
Unwanted partitions and racks were removed to produce a clearer floor plate. New partitions were introduced where separation was required, including works near the main switchboard room.

The upgraded warehouse incorporated:
Heavy-duty RC and epoxy flooring
Pallet-racking zones
Open forklift circulation
Industrial lighting
Wall-mounted industrial fans
New power outlets
Three-phase isolator points
Auxiliary distribution board
Repainted walls and ceiling
Upgraded shutter doors
Defined loading and access routes
The arrangement kept the central circulation path relatively open while using the perimeter areas for pallet storage.
This provided a more practical relationship between the loading entrance, forklift route, chiller room and warehouse racking.
A Simple but Fully Functional Office
The upper-floor office was designed around function rather than decorative complexity.
The client wanted a straightforward working environment that could support management, meetings and daily decision-making without unnecessary design features.

The office works included:
Removal of the old wooden partitions
New partitions with glass panels
Carpet-tile flooring
Wall and ceiling repainting
New lighting and socket points
Dedicated air-conditioning points
Auxiliary distribution board
Meeting and discussion furniture
Writing tables and office chairs
Filing and side cabinets
Projector screen and whiteboard
Pantry storage and wash basin
CCTV monitoring equipment
The result was a clean and organised office that remained practical for everyday use.
Fully Air-Conditioned Upper Floor
The upper floor required extensive air-conditioning work due to its multiple rooms and enclosed areas.
New copper piping, drainage routes, electrical connections and drain pumps were installed to support several air-conditioning units across the office and mezzanine floors.
The work had to be coordinated with partitions, ceilings, lighting and furniture placement.
Additional air-conditioning units were also incorporated during the project to ensure that the completed upper floor could function as a fully air-conditioned working environment.
Centralised Control and Connectivity
A centralised control station was created to bring the building’s main monitoring and communication functions together.
The control arrangement supported:
CCTV monitoring
Network connections for individual office computers
Alarm controls
Door-release controls
Roller-shutter release and operation
Building-security monitoring
Coordination of essential electrical controls
Providing network connectivity to each workstation required additional cabling and careful routing throughout the office.
Centralising these systems made it easier for the management team to monitor the warehouse, control access and manage daily operations from the office.
Fire-Safety Provision
Fire-safety requirements were considered as part of the building’s operational setup.
Proper fire-extinguisher provision and placement were coordinated across the warehouse, office and access areas.
Exit signage, emergency considerations and door or shutter-release arrangements were also incorporated into the overall services and access planning.
These measures formed part of preparing the former workshop for its new commercial warehouse use.
Upper Decking and Mezzanine
The upper decking and mezzanine areas were upgraded to create additional functional storage space.

Unused steel platforms and attic elements were removed before the remaining spaces were reorganised.
The works included:
Custom mild-steel safety rails
Mesh safety barriers
Carpet-tile flooring
New partitions and doors
New gypsum ceilings
Lighting and socket points
Industrial fans
Air-conditioning provisions
Repainting of walls, ceilings and metal elements
Storage shelving
The completed upper levels provided additional storage and support space without unnecessarily reducing the main warehouse floor below.
Washroom and Pantry Upgrading
Both the ground-floor and upper-floor washrooms required substantial renovation.

The works involved:
Hacking existing wall and floor tiles
Modifying entrances and wall openings
Rebuilding selected brick walls
Rendering wall and floor surfaces
Waterproofing
New wall and floor tiles
Gypsum ceilings
Lighting and ventilation
New water-supply and discharge piping
Replacement sanitary fittings and accessories
A functional pantry was also incorporated into the office floor with water-supply, drainage, cabinetry, a wash basin and work surfaces.
Managing Variations During Construction
Additional operational requirements emerged as construction progressed.
These included:
Additional air-conditioning units
Additional AC drainage and connection work
New ceramic and stainless-steel washroom fittings
Replacement of water-tank valves
Further shutter-door replacement and making good
The additional works were coordinated with the main programme so that they could be integrated with the surrounding electrical, plumbing and finishing works.

This is particularly important in an existing-building conversion because opening up old structures often reveals requirements that were not visible during the initial inspection.
The Completed Transformation
The project changed the building from a dirty, leaking and outdated car workshop into an organised food-handling and warehouse facility.
The upgraded property included:
Heavy-duty reinforced concrete and epoxy warehouse flooring
A chiller room supported by dedicated high-power services
Improved pallet-storage and forklift circulation
New warehouse roofing and drainage
Custom steel platforms, hoarding and safety barriers
A motorised loading shutter and concrete access ramp
Upgraded electrical distribution
Fully air-conditioned upper floors
A functional management office and meeting area
Centralised CCTV, network, alarm and access controls
Renovated washrooms and pantry
Fire-extinguisher and exit-safety provisions
Additional mezzanine and upper-level storage

The transformation was not driven by appearance alone. Every major decision was connected to operational use, equipment load, stock movement, staff requirements and the long-term function of the facility.
Why Warehouse Conversion Requires Integrated Planning
Converting an existing property into a warehouse is different from renovating a building that was already designed for industrial storage.
In this project, the original building had been used as a car workshop. Its flooring, electrical services, access points, internal layout and upper-floor facilities were not designed around food handling, heavy pallet movement or chiller equipment.
The conversion therefore required coordination between:
Structural and concrete works
Flooring systems
Electrical load calculations
Mechanical and air-conditioning services
Plumbing and drainage
Steel fabrication
Loading access
Warehouse racking
Office operations
Security and monitoring systems
Fire-safety provisions
Treating any one of these elements separately could have created problems elsewhere in the completed facility.
AW Builders Malaysia managed the project as a coordinated warehouse renovation and industrial fit-out, connecting the building works with how the client intended to operate the facility.
Planning a Warehouse Renovation in Kuala Lumpur or Selangor?
AW Builders Malaysia provides coordinated renovation and fit-out services for warehouses, industrial units and commercial properties across Kuala Lumpur and Selangor.
Our services can include:
Existing-building conversion
Warehouse layout and space planning
Heavy-duty concrete and epoxy flooring
Chiller-room service coordination
Electrical load planning and distribution
Roofing and drainage rectification
Custom steel fabrication
Loading-bay and roller-shutter work
Warehouse office renovation
Air-conditioning and ventilation
CCTV, networking and access controls
Washroom and pantry upgrading
Testing and handover coordination
If you are planning to convert an existing property or upgrade an operational warehouse, speak with AW Builders Malaysia about the building, equipment and operational requirements from the beginning.
Request a Project Consultation
Frequently Asked Questions (FAQ)
Can an old workshop be converted into a warehouse?
Yes. However, the existing floor, roof, electrical supply, drainage, access and building services must be assessed against the requirements of the new warehouse operation. Heavy equipment, chilled storage and food-handling activities may require significant upgrading.
What type of flooring is suitable for forklift operations?
The final floor system depends on the forklift, wheel loading, pallet weight, traffic frequency and existing ground condition. For this project, a reinforced concrete floor and epoxy finish were planned around forklifts handling palletised stock of approximately three to four tonnes.
Is epoxy coating alone enough for a heavy-duty warehouse floor?
Not necessarily. Epoxy is the finished surface, but its performance depends on the concrete substrate, floor preparation and loading conditions. A weak or damaged concrete base cannot be corrected simply by applying a thicker epoxy coating.
Does a chiller room require dedicated electrical planning?
Yes. Chiller equipment may have high operating and starting loads. Cable sizing, isolators, distribution boards, protective devices and the overall building load must be calculated together with air-conditioning and other high-power equipment.
Can AW Builders coordinate warehouse electrical and networking systems?
Yes. AW Builders Malaysia can coordinate warehouse power distribution, lighting, equipment points, office networking, CCTV, alarm systems and access-control requirements as part of the overall renovation programme.
Can a warehouse office remain simple but functional?
Yes. A functional office does not need an elaborate design. Good space planning, proper lighting, sufficient power and network points, air-conditioning, storage and meeting facilities are more important for daily management operations.
How large was this warehouse renovation project?
The quotation documented approximately 5,205 sq ft across the warehouse frontage, ground floor, washrooms, rear area, stairwell, decking floor, office floor and mezzanine.
How long does a warehouse conversion take?
The duration depends on the building’s condition and technical scope. This project was planned over approximately 11 weeks, covering demolition, structural and wet works, M&E installation, finishing, furniture installation, testing and handover preparation.
Does AW Builders undertake warehouse projects throughout KL and Selangor?
Yes. AW Builders Malaysia provides warehouse renovation, industrial fit-out and commercial renovation services across Kuala Lumpur, Selangor and surrounding industrial areas.


Comments